
Build a Pool With Your Palm Coast Home or Add It Later? Plan the Whole Yard
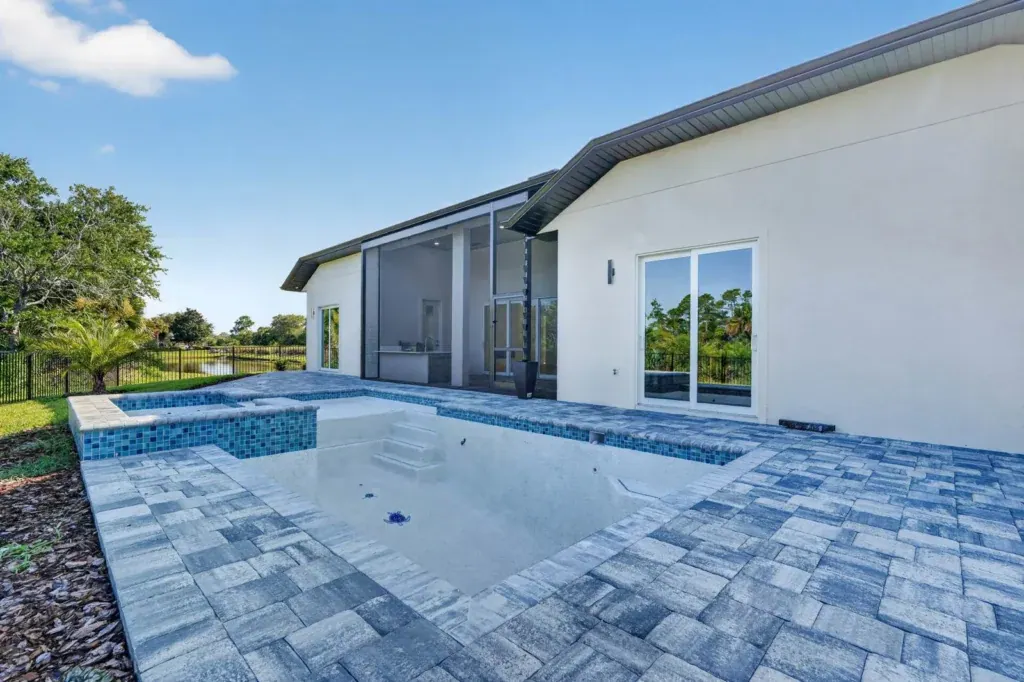
I would plan the pool area while the home and site plans are being developed, even if the pool will be built later. That lets us evaluate the space, access, drainage and safety arrangements before finished work makes changes harder.
Imagine a family planning a Palm Coast home during a November visit. They want a pool eventually but are unsure whether to include it in the first construction phase. I would put both versions on the site plan before asking them to choose.
The homeowner situation in this article is an illustrative example, not a report of a specific customer, quoted price or completed build.
Draw the complete backyard, not just the water
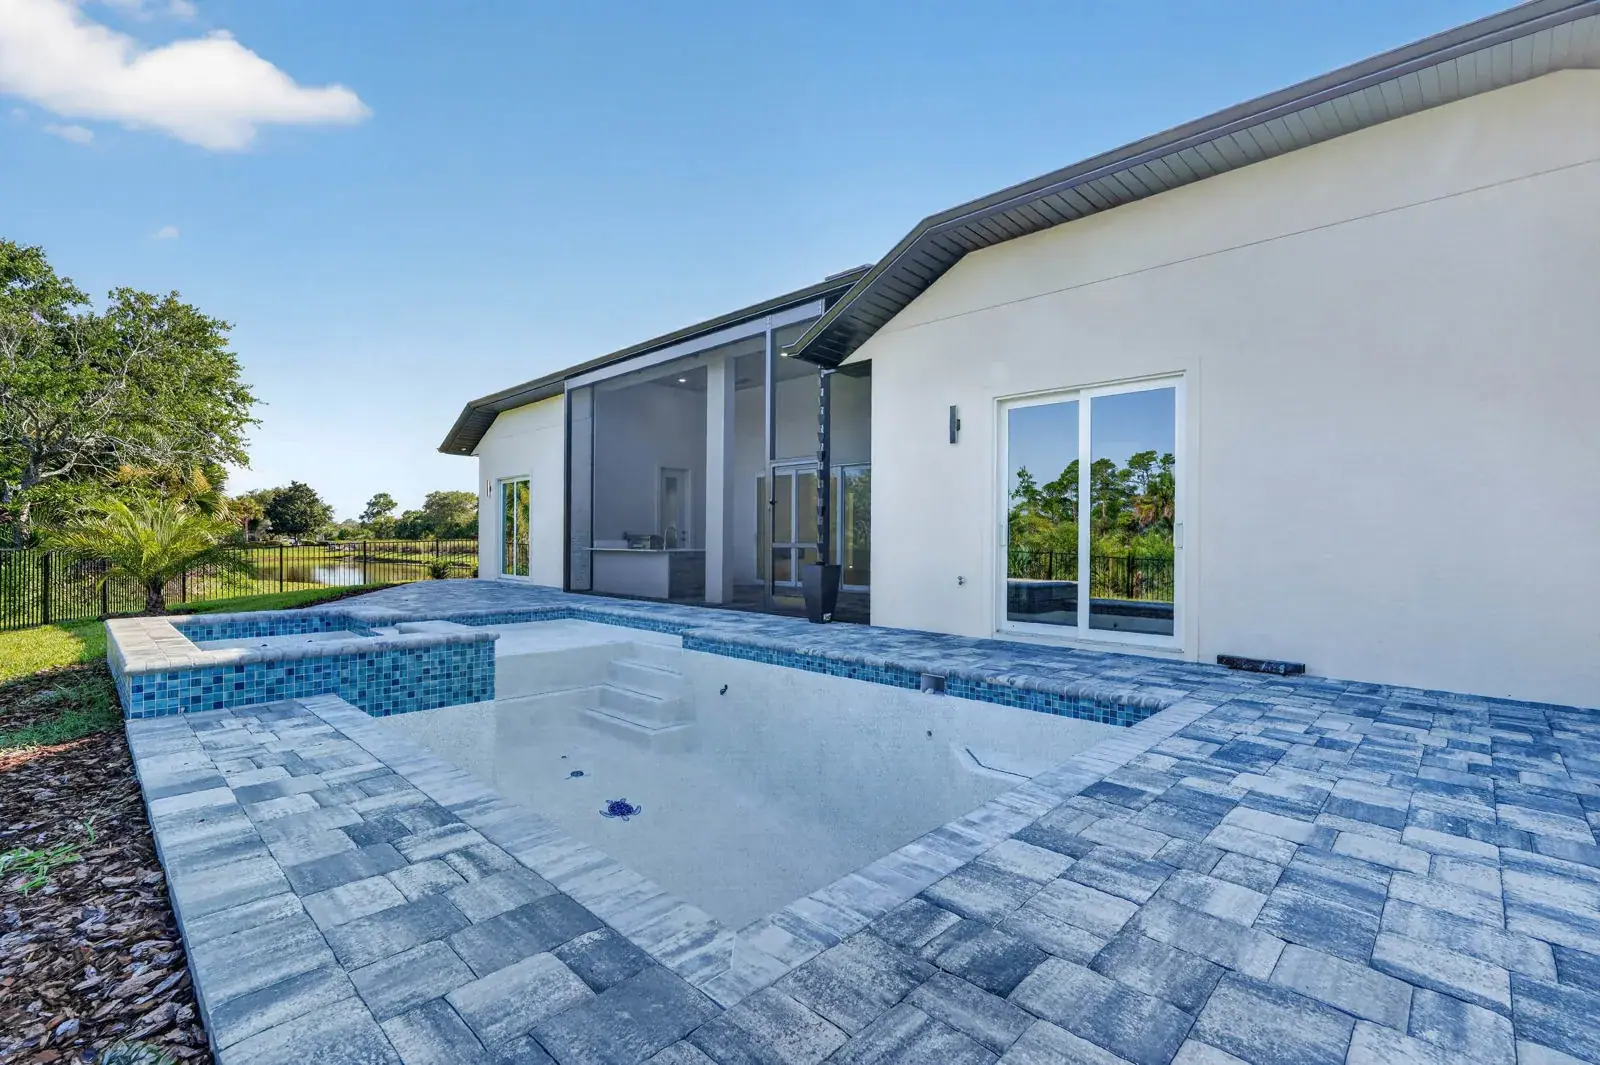
The pool is only one part of the space. I would include the deck, equipment, proposed enclosure, walking routes, doors, service access and the areas the household wants to keep usable.
Palm Coast’s building guidance asks for site-specific pool construction plans and a separate survey/site plan, including the dimensions and area of the proposed pool and deck or enclosure. The actual submittal needs to match the proposed work. [1]
For the illustrative family, I would compare where people leave the house, reach the yard and sit outside under each option. If furniture circulation inside the home also needs testing, our floor-plan and furniture article handles that distinct layout question.
Check the drainage relationship before choosing a phase
Palm Coast’s Residential Site Development team reviews changes including pools and patios for compliance with approved grading and drainage standards. Its role includes checking that work does not adversely affect neighbors or the city’s stormwater system. [2]
I would have the design team coordinate the house, lanai, pool-deck elevations and intended runoff routes. A later pool must work with the finished home’s actual levels. A drawing that leaves those relationships unresolved is not a complete future-pool plan.
The city also explains that owners must maintain their swales and culvert openings and must not fill the swale or drive across it in ways that obstruct flow. Construction access and restoration need to respect that system. [3]
This is a Palm Coast site-planning issue in any season. A November planning visit is useful for discussing the yard, but it does not remove the need for engineering, permits or a weather-dependent construction schedule.
Building together can reduce avoidable rework
If the pool and home proceed together, I would look for coordination opportunities before fencing, sod, irrigation and other finished features are installed. That can avoid deliberately finishing an access path only to disturb it for the next project.
I would still ask how the trades and inspections will be sequenced. Building together does not guarantee that the pool and house finish on the same day. The contract should explain what completion includes and how outstanding pool work affects access and use.
“We build in-ground pools along with a new home, and we also add them to properties after the fact. Full St. Augustine sod and full irrigation are standard on every home we build.”
Owner, Wise Choice Custom Homes
Our published standard-features page lists the home’s sod and irrigation. Those features belong in the phase comparison: if a pool is added afterward, identify what would be protected, moved or restored rather than assume the landscaping work is free to repeat. Confirm the current features and the actual construction agreement for your plan. [8]
Waiting can work when the later project stays feasible
A second phase may be reasonable if the family is still choosing the pool design or wants to prioritize the home. I would preserve a workable equipment route, room for the complete pool project and a realistic restoration scope.
I would not mark a patch of lawn as future pool and call the planning complete. Ask the pool contractor what machinery and delivery access its method requires. Confirm how fences, utilities, air-conditioning equipment and irrigation interact with that route.
Florida 811 tells homeowners to contact the service at least two full business days before digging so member utilities can mark their facilities. The project team must also resolve any private lines or other features outside that marking service’s scope. A clear-looking side yard does not prove that excavation is clear. [7]
Safety features belong in either version
Florida Statutes §515.27 sets out residential pool safety-feature options related to final inspection. Section 515.29 describes barrier requirements when that route is used, including the minimum four-foot barrier height and provisions intended to prevent children getting through or over it. The complete approved design must also satisfy the applicable building code and local requirements. [4] [5]
I would discuss how the household will control access from doors, the yard and service routes in each construction phase. A family with young children should not have to discover those decisions after the pool is built.
CPSC’s residential pool-barrier guide emphasizes that barriers do not replace adult supervision. Its recommendations are safety guidance, not a substitute for the project’s required approvals. [6]
Compare complete scopes before committing
For the illustrative family, I would compare an integrated build with a genuinely planned later phase. Include the access work, drainage design, required safety features, landscaping effects and responsibility for restoring finished areas.
The wider Palm Coast custom-home planning guide covers the home-building decision. Our separate square-foot-cost article explains why a home’s average price is not a pool quote.
If you are considering a custom home with a pool in Palm Coast, bring the complete yard into the model and site discussion. We can use those details to assess a Palm Coast home-and-pool plan without promising that one construction phase is best for every family.
Sources
Sources checked November 6, 2026. Historical records, general technical guidance and current local information are identified separately above.
- City of Palm Coast — Building Department, Swimming Pool Permit Requirements — accessed November 6, 2026.
- City of Palm Coast — Residential Site Development — accessed November 6, 2026.
- City of Palm Coast — Swales and Property Owner Responsibilities — accessed November 6, 2026.
- Florida Legislature — Residential Swimming Pool Safety Features, §515.27 — accessed November 6, 2026.
- Florida Legislature — Residential Swimming Pool Barrier Requirements, §515.29 — accessed November 6, 2026.
- U.S. Consumer Product Safety Commission — Safety Barrier Guidelines for Residential Pools — accessed November 6, 2026.
- Florida 811 — Homeowner Information — accessed November 6, 2026.
- Wise Choice Custom Homes — Standard Features — accessed November 6, 2026.