
Should a Custom Home Floor Plan in Palm Coast, FL Be Tested With Your Furniture Before Rough-In?
The situations described here are composites drawn from the types of jobs and decisions we encounter regularly. Names and specific figures are illustrative. This article uses an illustrative scenario, not a documented customer case study.
A couple planning a Palm Coast home wants a wide living-room slider and intends to bring a large sectional from their current house. On the drawing, both seem to fit. When the sofa is drawn to scale, the route from kitchen to porch runs through the seating arrangement. The question about a custom home floor plan in Palm Coast, FL is no longer just how many square feet the living room contains.
This illustrative design discussion concerns the space people use between their furniture. It is particularly useful before rough-in decisions are finalized. Electrical locations, lighting, television placement, and window-treatment planning become easier to coordinate when the household knows where ordinary activities will happen. The plan should support those activities rather than depend on the owners buying an entirely different way of living.
“Before rough-in, I want homeowners to picture an ordinary evening in the room—where the sofa sits, how they reach the porch, and where they’ll need power. Those conversations help us make better decisions while we can still adjust the plan.”
Owner, Wise Choice Custom Homes
The slider removes a wall as well as opening a view
A wide opening provides a connection to the porch, but it also reduces the uninterrupted wall available for furniture, artwork, storage, and equipment. The couple initially treats the remaining corners as spare space. Once the sectional, side tables, and television location are considered together, those corners become part of the circulation route.
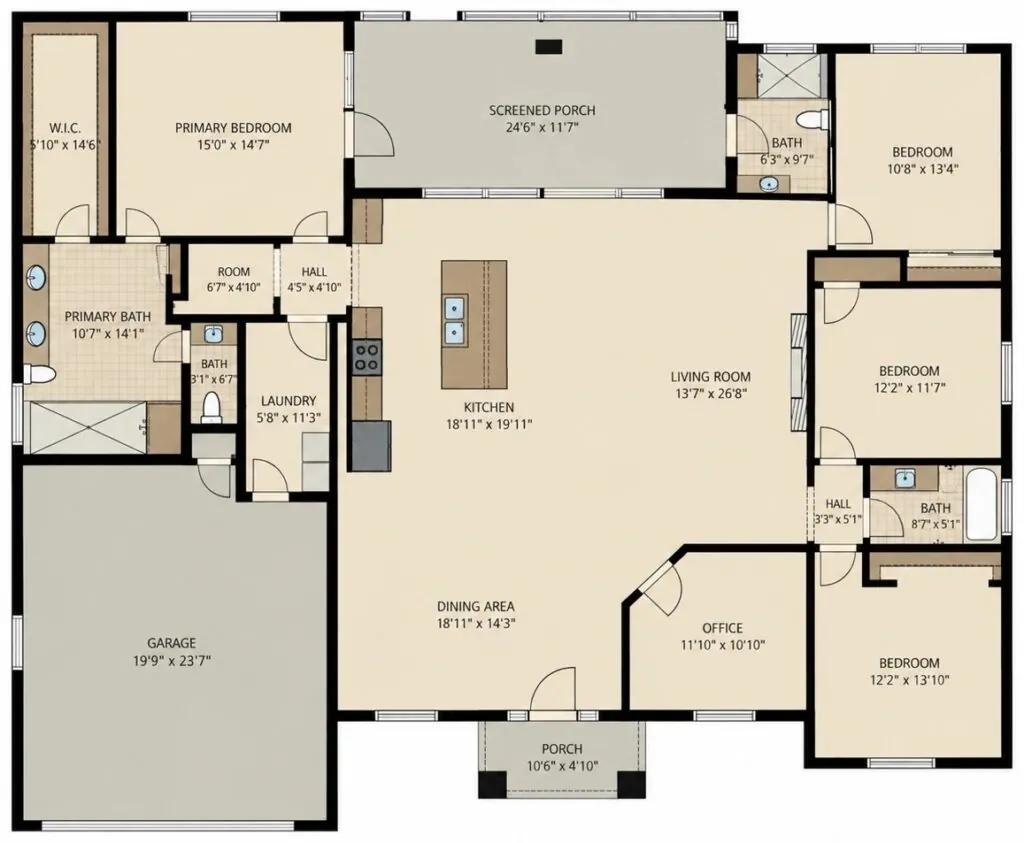
The Anna Marie model page gives readers an actual floor plan to consider alongside this discussion. The point is not that a single model dictates everyone’s furniture arrangement. It is that a plan can be tested against the specific objects and routines a buyer wants to retain. A sectional’s chaise direction can matter as much as its overall length.
For the illustrative couple, the first revision is a furniture arrangement rather than an increase in house size. They rotate the seating and reconsider a freestanding console. That may preserve the route without adding conditioned area. It is worth testing the smaller change before assuming the solution is a larger living room and a higher construction budget.
Our discussion of square-foot construction costs explains why adding area is not a neutral design choice. This article does not assign a price to the couple’s revision. It asks whether the extra space solves the actual problem or merely preserves a furniture arrangement that could have been changed on paper.
A November visit is useful but incomplete
In mild weather, opening the home toward the porch can feel like the obvious design priority. The couple should still consider how the same glass will behave when the doors remain closed and cooling is needed. A comfortable design visit in November does not represent every season or every time of day.
Building America’s solar-control guidance recommends considering orientation, shading, and window properties together. Its relevance is that glass area alone does not describe comfort. The direction the opening faces, the porch or overhang, and the glazing specification can change the experience of sitting beside it.
ENERGY STAR likewise directs buyers to products suited to their climate. An energy-performance label and an impact-related specification answer different questions; neither should be used as shorthand for every property of a slider. The builder and design professionals should identify the proposed product and the requirements applicable to the actual home.
The couple asks whether curtains can solve any glare discovered later. Window treatments can have a role, but their mounting, stack space, access, and appearance also need a place in the plan. It is more useful to discuss that now than discover after construction that a treatment conflicts with a door opening or leaves no convenient access to the operating panel.
The outlets follow the room, not the other way around
When furniture positions become clearer, the rough-in conversation can become specific. Where will a lamp sit? Which wall is intended for the television? Will a desk or reading chair need power? Are there routes that the owners would otherwise bridge with extension cords? These questions help the licensed electrical contractor coordinate an appropriate design.
This is not a do-it-yourself electrical layout or a claim that code allows an outlet anywhere the owner prefers. Required spacing, protection, circuit arrangements, and equipment specifications belong to the applicable requirements and qualified trades. The owner’s role is to explain intended use early enough for those requirements to be incorporated properly.
The standard-features page can anchor the conversation about what is included. A general inclusion such as recessed lighting does not identify every fixture location, control grouping, or optional change. The agreed drawing and selection records should distinguish standard provision from a customization the owners have requested.
The same review can include switches near a porch route, fan locations, and where a screen might be seen from the kitchen. The answer should fit the household rather than follow a generic ideal arrangement. A family that hosts large meals may use the room differently from a couple who mostly reads and wants two comfortable chairs by the view.
Palm Coast has always sold a way of living
The Florida historical marker describes Palm Coast’s beginnings as an ITT-planned community in 1969, with a broader community vision and several model homes. That local history is relevant in a limited way: buying here has long involved comparing a drawing or model with an imagined daily life. The useful modern improvement is to make that comparison concrete.
An inherited or long-held lot adds another constraint. The orientation of the street, buildable area, and relationship to neighboring property can affect where the preferred plan sits. Our lot-due-diligence discussion addresses a separate site issue. Its connection here is that the lot and the room layout need to be considered together rather than in independent appointments.
The couple may also be planning a future pool. The route from living space to porch, bathroom access, equipment locations, and the intended outdoor furniture become relevant. Our article about building a pool with the house or adding it later covers that larger timing choice. The floor-plan review can identify what should be coordinated even if the pool itself is deferred.
The household does not need to resolve every throw pillow before construction. It needs to decide the fixed relationships that are expensive or disruptive to change later. Major furniture, walking routes, openings, controls, and planned equipment belong in that category. Decorative accessories usually do not.
In the illustrative outcome, the couple keeps the wide slider, changes the sofa arrangement, and finalizes the electrical discussion around that layout. They also ask for product and shading decisions to be documented instead of assuming the view guarantees comfort. The result is a clearer plan, not a promise that the owners will never move a chair.
The couple brings measurements of the furniture they actually intend to keep. They include the sectional's full footprint rather than the seating cushion alone, and show the cabinet or console that will hold the television equipment. On the plan, an attractive empty wall can otherwise be assigned to several incompatible uses. A realistic furniture drawing turns that overlap into a decision the design team can discuss.
They also mark which questions are settled and which remain preferences. Keeping the sectional may be essential; its exact orientation may be flexible. Preserving the porch opening may matter more than placing a particular side table beside the sofa. Ranking those choices gives the designer something more useful than a request to make everything fit. The exercise is not an attempt to finish the interior decoration before construction. It is a way to identify the few relationships that should guide the fixed elements of the room while there is still room to revise the drawing.
For the larger project context, the guide to building a Palm Coast home connects this decision to the surrounding work.
A custom home floor plan in Palm Coast, FL earns its value in ordinary use: carrying groceries, walking to the porch, watching a screen without blocking a door, and finding a place for the furniture already owned. Those are small tests on paper that can sharpen large decisions before the house is finished.